What Should Developers Plan for in a Residential Fire Sprinkler System for Student Accommodation?
Blogs
Blogs
Living in a rural property can change some of the practical considerations around fire protection. A home may sit further from emergency services or have a long private access road. Its water supply may also need closer assessment when a sprinkler system is being designed.
These questions are particularly relevant when planning a barn conversion, major renovation or self-build. A home fire sprinkler system can respond automatically to a developing fire and may help control its spread, giving occupants additional time to escape. It still needs to sit alongside suitable smoke alarms and appropriate escape arrangements.
At RAD Fire Sprinklers, we design and install domestic and residential sprinkler systems across England and Ireland. We work with homeowners and the professionals involved in their projects, developing systems around the property rather than applying the same solution to every home.
Distance from a fire station is only one consideration for a countryside property. The route to the building can matter too, particularly where access is via narrow roads, private tracks or gated entrances.
The building itself also influences the approach. A converted barn with large open spaces may require different consideration from a newly built rural home with a more conventional layout.
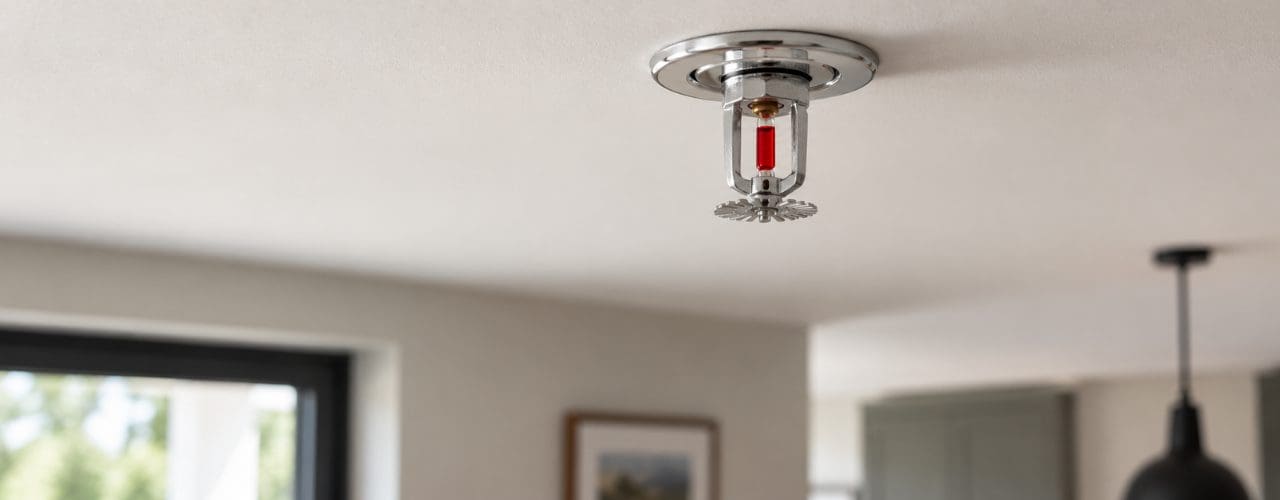
A home fire sprinkler system provides automatic protection within the property. Individual sprinkler heads respond to heat when their specified activation temperature is reached, allowing the system to act during the early stages of a fire.
For homes where location or access could affect the arrival of emergency services, that automatic response can add another layer of protection. It does not remove the need for detection and safe escape routes, but it can form part of the overall fire safety strategy.
Homeowners considering this type of protection can explore our domestic fire sprinkler systems to see how we approach residential installations.
Water supply deserves particular attention in countryside properties because arrangements can differ considerably from one home to another.
A sprinkler system needs a water supply capable of meeting the requirements established by its design. The available pressure and flow therefore need to be assessed rather than assumed from the property’s location.
Some rural homes may have a suitable mains connection. Others may have restricted pressure or rely on a different water arrangement. Where the existing supply cannot support the proposed system directly, additional equipment may be required.
A dedicated tank and pump can form part of the solution in some installations. The tank provides stored water while the pump delivers the required pressure. The correct arrangement depends on the hydraulic requirements of the system, not simply on the home being in a rural location.
Planning this during a self-build or substantial renovation also gives the designer more flexibility over where any equipment can be accommodated. Space can be allowed for before the plant areas and internal layout are fixed.
Water mist may be considered for some properties where the available supply presents a design constraint. Mist systems operate differently from conventional sprinklers and have their own requirements, so suitability needs to be assessed for the individual home rather than assumed.
We can review the available water supply alongside the proposed building design before recommending an appropriate system.
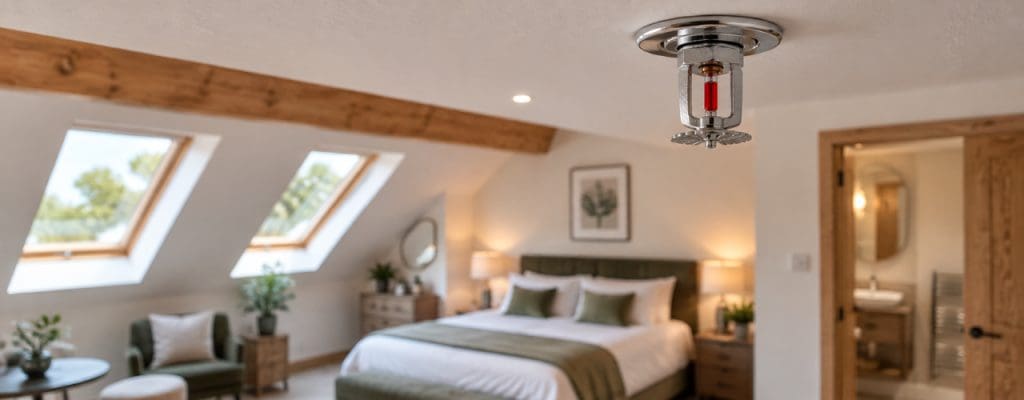
Many rural properties contain features that owners want to retain. Exposed beams or vaulted spaces can influence how sprinkler pipework is routed, while original ceilings and timberwork may require a more considered installation approach.
The sprinkler design therefore needs to work with the architecture rather than being introduced after the interior scheme has been finalised.
Concealed sprinkler heads may suit some installations where a discreet finish is preferred. Their cover plates sit within the ceiling and release at the specified temperature so the sprinkler can operate when required. Head selection and positioning must still follow the system design rather than being based on appearance alone.
Working around an existing building can require a more individual approach. On our residential project at Finchcocks in Goudhurst, an early Georgian manor house, the original ceiling details and floorboards needed to remain in place. We were able to conceal the sprinkler pipework by using existing service voids and carefully accessing the space beneath the floors.
That type of constraint is why surveying an existing rural property before the design is fixed can be so valuable. Ceiling voids may be shallow or irregular, and retained structural features can restrict obvious pipe routes.
Our wider residential fire sprinkler service covers the design considerations that influence system layout, water supply and ongoing servicing.
The best opportunity to coordinate a sprinkler system is while the building design is still developing.
For a barn conversion, retained structural features can restrict possible pipe routes. A self-build usually gives the design team more freedom to accommodate the system before ceilings and finishes are completed.
Early sprinkler planning can establish which areas require protection and what the available water supply can support. It also gives the designer time to coordinate the sprinkler pipework with other services.
The assessment may need to consider:
Domestic and residential systems may be designed to BS 9251 where applicable. The appropriate standard and system requirements need to be confirmed for the individual property. RAD’s residential guidance also identifies building layout, ceiling conditions and water supply as factors that influence sprinkler design.
Bringing us into the project at this stage also makes it easier for us to work alongside the architect or contractor rather than trying to accommodate the system after major construction decisions have been made.
Planning a barn conversion, renovation or new rural home? We can review your plans and available water supply before the internal design is fixed, giving you a clearer understanding of the sprinkler requirements early in the project.
A home fire sprinkler system still needs to remain accessible after the building work is finished.
Where an installation includes a pump or dedicated water storage, engineers need suitable access for inspection and servicing. Alarm interfaces and other system components may also need attention depending on the installation.
This can become particularly relevant on rural properties where equipment is housed away from the main living space. Planning access from the outset can make future maintenance considerably easier.
The property itself may change later too. Significant alterations to room layouts or new obstructions can affect conditions considered when the sprinkler system was designed. Proposed changes should be reviewed where they could influence coverage or system components.
We recommend servicing in accordance with BS 9251 and identifies checks such as flow and pressure testing, with pump and alarm verification where those components are installed.
At RAD Fire Sprinklers, we consider future servicing during the design process rather than treating maintenance as an afterthought. That helps us develop an installation that remains practical to access throughout its working life.
A rural location does not automatically determine the type of fire protection a home needs. The building and its available water supply need to be considered alongside the practicalities of reaching and working within the property.
For homeowners planning a conversion or new build, discussing sprinklers before construction progresses too far leaves more flexibility to integrate the system with the building. We can assess the proposed design and explain what the installation is likely to require before those decisions become harder to change.
Speak to our team about your rural property to discuss a home fire sprinkler system before your renovation or construction plans are finalised.
Your ultimate resource for expert insights, industry trends, and practical tips on Residential & Commercial Fire Sprinklers.


Get in touch today to protect your property with a professionally installed fire sprinkler system. Our expert team is here to answer your questions and provide a tailored quote.