What Should Care Homes Plan Before Upgrading Residential Sprinklers in an Occupied Building?
Blogs
Blogs
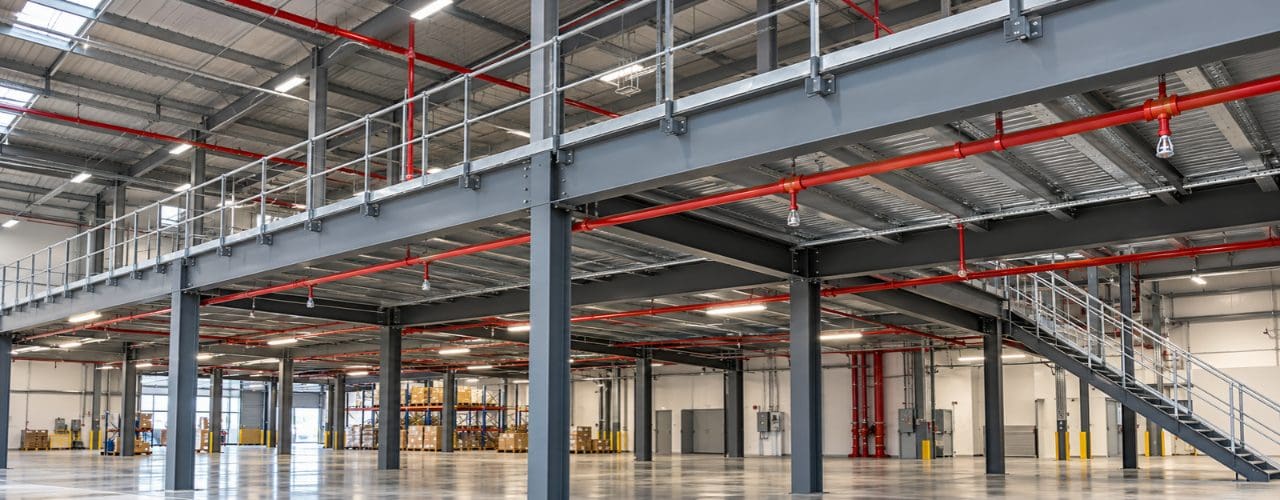
Adding a mezzanine can create a useful floor area without extending a building, but the new structure can change the conditions used to design the existing sprinkler system. It may sit below ceiling-level heads, create a new occupied level or alter how stock and equipment use the space.
That does not mean every mezzanine needs a complete redesign. It does mean the project team should review the system before fabrication or installation begins. A Commercial Sprinkler review can identify if the proposed structure affects coverage, storage assumptions or the amount of water the system needs to deliver.
RAD Fire Sprinklers designs, installs and services systems for commercial premises. The team can compare the mezzanine proposal with the existing installation and documented design criteria, helping landlords, operators and fit-out teams understand what needs to change before the steelwork and ceilings are fixed.
The original system was designed around a particular building geometry and use. Adding another floor changes that geometry.
Sprinklers positioned at roof or ceiling level may no longer discharge freely into the area below. The mezzanine deck, beams and supporting steelwork can create obstructions. The area above the new floor also has its own ceiling conditions and operating use.
The use of the building may change at the same time. A warehouse might add picking space above storage, or a retailer might use the upper level for stock. These changes can affect storage height and the hazard assumptions behind the original commercial sprinkler design.
The review should therefore look at the complete arrangement, not only the heads closest to the structure.
A mezzanine can interrupt discharge from sprinklers installed above it. The designer may need to consider additional protection below the deck, depending on the structure, use and applicable design criteria.
Columns, beams and building services also affect head positions. The sprinkler layout needs to coordinate with lighting, ductwork and cable routes before contractors fill the available space.
This is why a commercial sprinkler review works best before the mezzanine supplier starts fabrication. A coordinated design gives each contractor a clearer understanding of the space it needs and can reduce late changes during fit-out.
A mezzanine often changes the way a unit operates.
If the business adds racking below the new floor or stores goods on the upper level, the designer needs accurate information about the stock arrangement. Product type, packaging and storage height can influence commercial sprinkler design.
A move from general floor space to dense stock storage may change the assumptions used in the original system. The same applies when production equipment or a different process enters the altered area.
A commercial sprinkler contractor should compare the proposed use with the documented design criteria. If the new arrangement changes those criteria, moving a few heads may not resolve the issue. The project may need revised water-flow calculations or wider pipework alterations.
The review should include the existing water supply.
An alteration can change the number and location of sprinklers used in the hydraulic design. The designer needs to confirm that the available supply still supports the revised arrangement.
RAD can assess the installation and water supply, then define any pipework alterations or design calculations required. This gives the project team a technical basis for the work before contractors commit to the final layout.
If pumps or tanks form part of the existing sprinkler system, the review may also need to consider their suitability for the proposed design.
The new floor may affect escape arrangements, compartment lines and other parts of the fire strategy.
Service penetrations through fire-resisting construction need suitable detailing. Sprinkler alterations may also need coordination with alarm or monitoring interfaces where these form part of the installed arrangement.
The sprinkler contractor should work from current architectural and structural information. Building Control discussions and fire-strategy information should also reflect the final mezzanine layout.
Do not treat sprinkler changes as a substitute for unresolved passive fire protection or escape issues. The project team needs to address each part of the fire strategy through the correct design route.
The system still needs inspection and servicing once the mezzanine is in use.
New shelving or fitted equipment can make valves and test points harder to reach. Low spaces below the structure may also make access around pipework more difficult.
The fit-out plan should keep serviceable components accessible and retain the clearances required around sprinkler heads. Planning this before the new level fills with stock or equipment can prevent avoidable maintenance problems.
RAD also provides ongoing servicing for commercial sprinkler installations, so maintenance requirements can be considered while the alteration design is still being developed.
Provide the latest architectural and structural drawings, including the mezzanine footprint, supporting steelwork and proposed ceiling details. Explain how both levels will be used.
For warehouses and storage premises, include stock type and proposed storage heights. For retail or production areas, show fixed equipment and building services that may share the same ceiling space.
Existing system drawings, hydraulic information and maintenance records can also speed up the review. If those records are incomplete, allow time for a site survey before the designer recommends changes.
A sprinkler assessment based on current information can separate minor alterations from work that needs wider redesign.
Start once the mezzanine layout and intended use are clear, but before fabrication and fit-out decisions become hard to change.
This gives the project team time to include sprinkler work within the programme and cost plan. It also allows the structural, mechanical and fire-protection teams to resolve interfaces before work reaches site.
No. Some projects may stay within the existing design criteria with limited alterations. A Commercial Sprinkler review can confirm that position and record any changes required.
Physical alterations may still be possible, but delaying the review can reduce design options and increase disruption around completed work. Review the system before fabrication where possible.
The contractor should test and commission the altered installation in line with the applicable requirements. Update the drawings and system records so the building team can manage future servicing correctly.
Planning a mezzanine in a warehouse, retail unit or other commercial property? Contact RAD Fire Sprinklers before the structure and fit-out details are finalised. We can review the existing sprinkler system, assess the proposed layout and water supply, and define any design or installation changes required. Our team can then support alteration work, testing, commissioning and ongoing servicing, so the sprinkler requirements are clear before the project moves further into construction.
Your ultimate resource for expert insights, industry trends, and practical tips on Residential & Commercial Fire Sprinklers.

Get in touch today to protect your property with a professionally installed fire sprinkler system. Our expert team is here to answer your questions and provide a tailored quote.