Can a Home Fire Sprinkler System Help Provide More Time in a Rural Property?
Blogs

Blogs
A micro-flat places cooking and sleeping within a compact area, with storage often close to ceiling fittings. Electrical equipment may also sit near furniture or the resident’s bed. The limited floor and ceiling space means the project team should coordinate active fire protection before it fixes repeated layouts.
Mist sprinkler systems can suit some residential schemes because a tested high-pressure design can require less water than a conventional sprinkler arrangement. The selected product still needs suitable fire-test evidence for the intended application. RAD Fire Sprinklers can review the plans and test the available water supply before the development team commits to the final room design.
A compact home combines several daily activities within one room or a small group of rooms. Cooking equipment may sit close to seating, and limited cupboards can encourage storage below ceiling fittings. These conditions do not place every micro-flat in the same risk category, but they do increase the need for accurate layout information.
The fire strategy must account for the room arrangement and the route that residents use to leave the building. The design team should coordinate suppression with the kitchen and ventilation layouts. A late decision can leave ducts or access panels in positions needed for nozzles, which may force changes across many repeated flats.
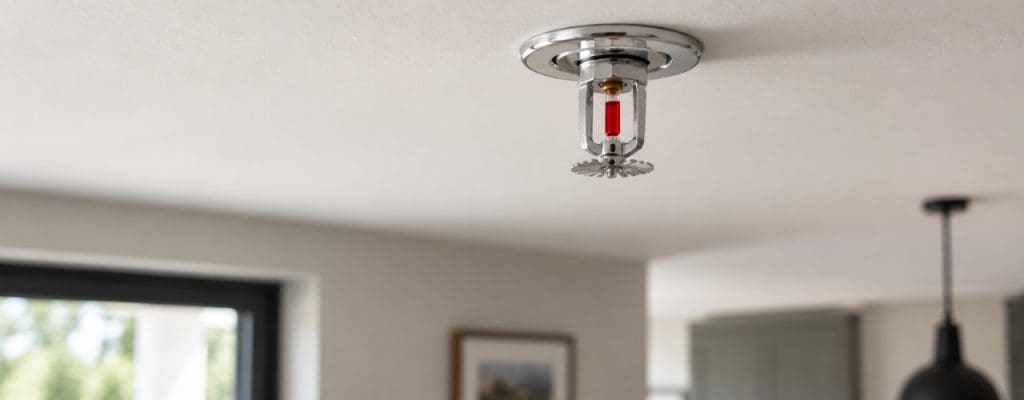
A residential water mist system releases fine droplets through automatic nozzles. The droplets absorb heat and help control a developing fire. Performance depends on the tested nozzle arrangement, operating pressure and conditions covered by the supporting fire-test evidence.
Lower water demand can reduce storage requirements in some projects. Smaller-diameter pipework may also fit more easily within restricted service zones. The designer must calculate the equipment for the actual scheme because products can support different room sizes and nozzle spacing.
In England, Approved Document B recommends sprinkler protection in blocks of flats where the top storey stands more than 11 metres above ground level. That guidance refers to sprinkler systems. A water mist proposal needs its own supporting evidence and agreement through the project’s compliance route.
Current BSI documents include BS EN 14972-1:2020+A1:2025 for water mist design, installation, inspection and maintenance. BS EN 14972-17:2025 covers residential fire testing for automatic nozzle systems. The project team should confirm which requirements apply to the selected system.
Micro-flat developments often repeat one room type across several floors. A small design change can therefore affect many homes. The developer needs a controlled process for approving changes to fitted furniture and ceiling details.
Architects should issue coordinated drawings that show ceiling fittings and ventilation terminals. The kitchen supplier should confirm the final cooking position. The mist designer can then coordinate nozzle locations and pipe routes before the site team starts repeated installation.
Tall cupboards or a later room division can obstruct discharge. A lowered ceiling may also change the tested arrangement. Return these changes to the designer before construction continues.
The designer needs verified pressure and flow information before selecting the system. Some projects can use the available mains supply, while others need a dedicated pump or stored-water arrangement.
The architect should reserve accessible space for controls and any associated equipment. The facilities team must be able to inspect the installation without dismantling fitted joinery. Clear labels and current drawings also make planned servicing easier to organise.
Suppression forms one part of the building’s fire safety arrangements. Smoke detection provides warning, while fire doors and compartment walls help control spread. The escape strategy explains how residents reach a place of safety.
The design team should coordinate these measures and detail suitable fire stopping where pipework crosses fire-resisting construction. It should not use water mist as an informal answer to an unresolved layout issue. Any alternative approach needs technical evidence and acceptance through the agreed compliance route.
Early assessment gives the developer a more realistic allowance for system design and equipment. The contractor can coordinate pipework before closing ceilings, which can reduce repeated changes across standard flat types.
A suitable mist design may release less water than a conventional sprinkler arrangement. This may reduce secondary water damage, but it cannot remove that risk. The completed design also gives the property manager current records and a clear maintenance plan.
RAD Fire Sprinklers reviews flat layouts and tests the available mains pressure and flow. If the supply cannot support the proposed system, our designers can calculate pump and stored-water requirements. They also coordinate nozzle positions and pipe routes with the wider M&E design, helping the contractor resolve clashes before closing the ceilings.
Our FIRAS-accredited engineers install the agreed system and complete the required testing. We commission the installation, provide handover information and offer planned servicing. This gives the developer and building manager a clear route from design review to ongoing system care.
No. Building height, layout and the fire strategy influence the decision. A competent designer should assess the scheme and approval route before the team selects a system.
Some systems may use the available supply. Other designs need a pump or stored water. The designer must verify pressure and flow before specifying the arrangement.
The design team can coordinate nozzles with the ceiling and lighting plan. The tested arrangement still needs clear discharge areas and suitable inspection access.
Appoint the specialist before fixing service zones and repeated room layouts. Early input gives the team more options for pipe routing and equipment space.
Planning a compact apartment scheme? Talk to the RAD Fire Sprinklers team while the layouts and service zones remain open to change. We can assess the proposed system, test the available water supply and coordinate the design with the wider build programme.
Your ultimate resource for expert insights, industry trends, and practical tips on Residential & Commercial Fire Sprinklers.


Get in touch today to protect your property with a professionally installed fire sprinkler system. Our expert team is here to answer your questions and provide a tailored quote.