Why Mixed-Tenant Buildings Need Commercial Sprinkler Checks
Blogs
Blogs
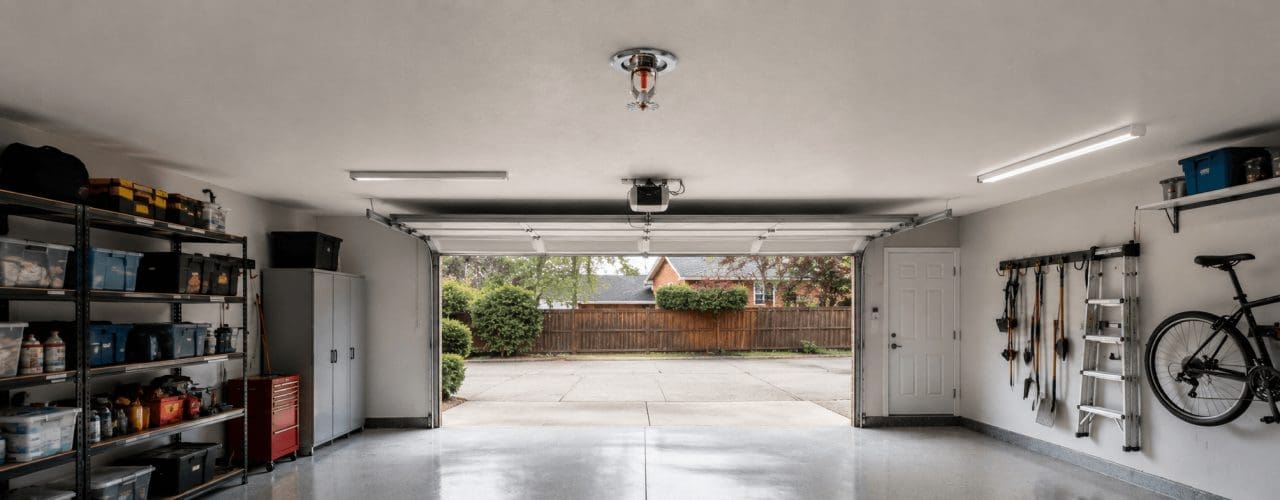
Repurposing a garage introduces new ignition sources and changes how fire travels through a residential property. The increased hazard demands upgraded safety measures to protect adjoining rooms. Maintaining clear escape routes across the home is a mandatory requirement for securing local building control certification.
Living spaces like annexes or home offices bring daily occupancy to areas previously isolated from the main house. Electrical equipment, heating units, and furniture increase the baseline fire load within the contained area. When a fire breaks out in these newly occupied spaces, flames rapidly threaten the primary hallway. This completely limits the safe evacuation time for the rest of the household.
Integrating the space usually requires removing internal walls or widening standard doorways. This breakdown of traditional structural compartmentation allows heat and smoke to travel much faster than previously calculated by architects. Installing a home fire sprinkler system provides reliable, early fire suppression to control these specific hazards. The overall fire safety strategy must evolve to match the new daily purpose of the room.
Local authorities enforce building regulations strictly to guarantee safe evacuation for all occupants. Any layout change compromising an existing protected route forces property developers to install alternative safety checks. Automatic suppression systems satisfy these legal demands by preventing fire growth and allowing occupants time to escape.
Compliance with Approved Document Part B of UK Building Regulations is a mandatory step for any comprehensive residential modification. If a new habitable room sits on the ground floor without an independent external exit, it relies completely on the main house for an escape path. Authorities require functional active fire safety when this exit path passes through higher hazard areas. Creating an enclosed corridor with structural fire doors often destroys the original architectural intent of the conversion.
Open plan layouts remain highly desirable for modern properties. A carefully designed residential sprinkler system offers a straight compliance route for architects who wish to avoid rigid fire doors. These systems activate automatically when high room temperatures are detected to rapidly cool the surrounding air. RAD Fire Sprinklers designs bespoke suppression systems that meet BS 9251 standards and secure fast project certification.
You must integrate sprinkler planning during the earliest architectural design phase. Assessing water supply, pressure, and pipe routing before construction begins prevents costly delays or destructive retrofitting. Early engagement with a specialist connects the suppression system directly with overall building works and regulatory approvals.
Installing suppression technology requires careful coordination with other trades working on the project. Planning home sprinkler installation early allows engineers to route pipework discreetly within new ceiling voids. Waiting until the plasterboard goes up makes the process significantly more complicated and increases the overall budget. Engaging a fire protection engineer early gives building control immediate confidence in the architectural plans.
Your local water supply must deliver sufficient pressure to operate the system effectively. Our engineers conduct thorough pressure testing before finalising the design to verify the local mains capacity. If the existing mains supply falls short, we design high-pressure water mist systems that operate efficiently using standard domestic plumbing. Modern residential fire sprinklers adapt effortlessly to the unique limitations of your property.
The installation process begins with a bespoke design tailored perfectly to the property layout and occupancy levels. Installers run concealed pipework before the first structural fix and connect the chosen suppression heads. Following installation, our team conducts thorough testing to certify the network for building control.
Designing fire protection for converted garages demands extensive specialist knowledge of residential fire dynamics. RAD Fire Sprinklers reviews architectural drawings to determine the precise location of every single sprinkler head for optimal coverage. We apply the exact same engineering principles to a single garage conversion as we do for large housing developments. We accurately calculate the specific fire load of the new area to calibrate the hardware.
A full-service approach creates long-term reliability for property owners. Our end-to-end installation process includes two primary phases:
Active protection proactively controls a fire at the source before it spreads to adjacent rooms. Relying solely on passive fire doors only delays smoke movement without extinguishing the flames. Sprinklers tackle the hazard directly to minimise severe property damage and provide a much safer environment.
Fire doors and protected corridors limit design freedom by dividing internal spaces into unappealing separate rooms. Choosing active fire protection grants architects the flexibility to design open, fluid living spaces without compromising on safety. When room temperatures reach a critical threshold, the nearest head activates independently to suppress the fire. Only the head nearest the actual fire deploys to completely control the hazard.
This highly targeted response prevents unnecessary water damage to unaffected rooms in the home. Combining domestic sprinklers with standard interconnected smoke alarms creates a highly reliable safety network. Automatic suppression reacts immediately while alarms notify sleeping occupants of the danger. RAD Fire Sprinklers strongly champions this dual approach to save lives and protect property building investments.
Third-party accreditation guarantees that installing companies consistently follow recognised industry engineering practices. Working with certified specialists verifies the suppression system functions flawlessly during an emergency. Non-compliant installations risk unexpected system failure, tremendous property damage, and entirely rejected building control applications.
RAD Fire Sprinklers holds active registrations with the FIRAS 3rd Party Accreditation Scheme and IFC Certification. Our long-standing industry memberships verify our deep technical expertise and authority within this specific safety sector. We exclusively provide services designed around verified safety engineering.
We design bespoke systems to satisfy all local authority requirements. This includes working to standards such as BS EN 12845 for commercial scale applications and BS 9251 for domestic properties. A fully certified garage conversion escape route setup maintains the ongoing commercial value of the property. Future property buyers always look for recognized compliance paperwork when assessing the safety of the building.
Navigating building regulations raises several practical questions for homeowners and property developers. Understanding the legal permissions, aesthetic options, and technical requirements helps clarify the installation process. These answers provide direct insight into how bespoke safety systems fit into modern residential developments.
You typically do not need specific planning permission to install internal domestic sprinklers. You must simply satisfy local building control regulations regarding fire safety and protected escape routes. Always consult your local authority before commencing extensive structural changes to the property.
While the local council rarely asks for a planning application for the internal pipework, the actual garage change of use often demands it. Submitting your building control drawings with a professional sprinkler design already attached accelerates the official approval process. Building control officers recognise projects that integrate accredited safety measures proactively.
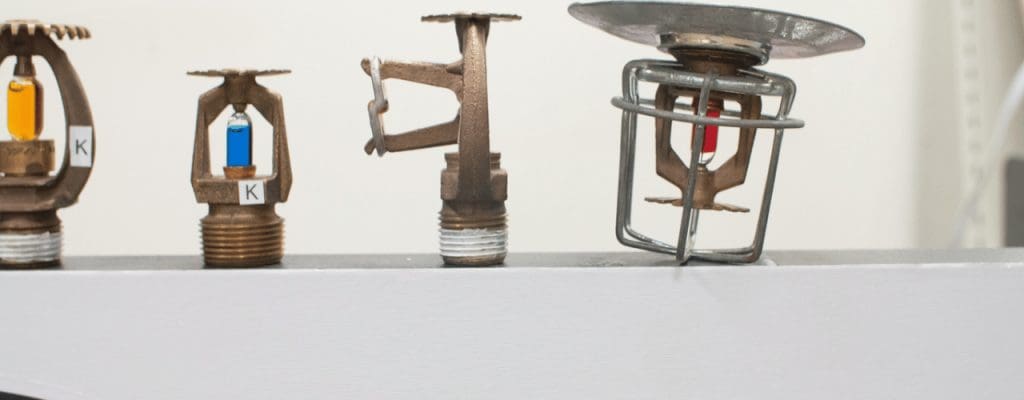
Concealed units sit flush with the ceiling behind flat cover plates that match the room decor perfectly. They remain completely hidden until a fire causes the cover plate to drop away automatically. This preserves the visual appeal of your home while delivering maximum hazard protection.
Modern homeowners want advanced safety features that do not disrupt their carefully considered interior design. RAD Fire Sprinklers installs suppression technologies that blend cleanly into the new plasterboard finish. The heads remain completely unobtrusive and only deploy when the room hits a critical suppression temperature.
Yes, high-pressure water mist systems operate effectively using your standard domestic water main. They require significantly less continuous water flow than traditional sprinkler heads. This makes them highly suitable for older properties or locations suffering from heavily restricted local water pressure.
Traditional sprinkler models often require bulky water storage tanks if the street pressure falls too low for regulatory compliance. Mist technology provides excellent fire suppression flexibility without occupying valuable storage real estate in the home. Our experienced installers carefully review your site dynamics to specify the most cost-efficient product type.
Integrating automatic fire suppression into your build secures regulatory compliance and drastically minimizes your fire hazard. Proactive planning eliminates structural delays and protects your financial investment against devastating damage. Securing an expert installer guarantees total ongoing safety for your entire household.
Converting a utility space into a primary living area introduces undeniable safety risks that passive structural measures struggle to contain. A fully designed residential fire suppression network stops flames from blocking your primary escape paths during an emergency. Acting early gives architects complete freedom to design beautiful, open layouts while getting building control to sign off on the project immediately.
Take the guesswork out of building control approval. RAD Fire Sprinklers provides trusted, comprehensive installation and targeted maintenance across England and Ireland. Contact our experienced team today, get your bespoke residential sprinkler design drawn up, and keep your build exactly on schedule.
Your ultimate resource for expert insights, industry trends, and practical tips on Residential & Commercial Fire Sprinklers.


Get in touch today to protect your property with a professionally installed fire sprinkler system. Our expert team is here to answer your questions and provide a tailored quote.